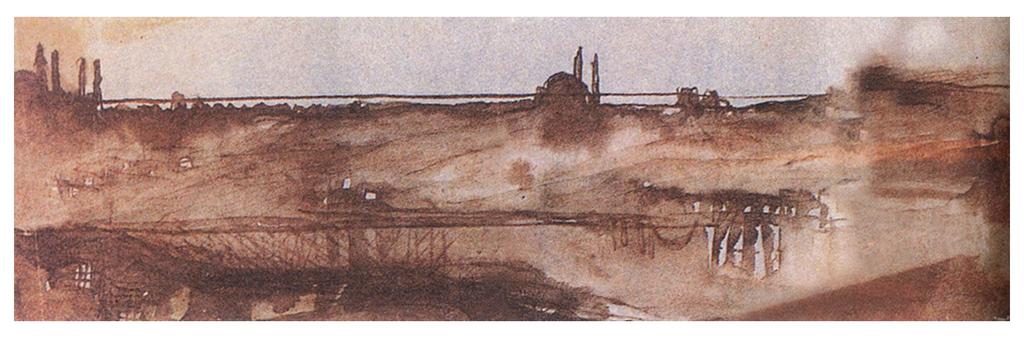
Le Corbusier and the stones of Istanbul
Was Le Corbusier a secret conservationist? It is a largely forgotten history, writes Rory Olcayto, but his deep devotion to Istanbul – a city where he spent longer than in Athens during his seminal Voyage d’Orient in 1911 – suggests exactly that.
Consider the paradox: in 1925, he published the ‘Plan Voisin’, a blueprint for central Paris that would flatten centuries of history for 18 identical, 60-storey cruciform skyscrapers. Yet a few years later, he proposed the opposite for Istanbul, seeking to safeguard the ancient, organic city that had beguiled him. Why?
In a 1933 letter to Kemal Atatürk, Corbusier proposed leaving the historic city untouched, but he was ignored by the founder of the new Turkish Republic, who gave the job of modernising Istanbul to his rival Henri Prost instead. Years later, he told a Turkish journalist that the letter was ‘the biggest mistake of my life’. His proposal, he explained in 1948, was to ‘leave Istanbul as it is, in its present state, even with the dust of the centuries on her buildings’.
The city that made Le Corbusier
To understand this seemingly contradictory stance we need to dig deeper into his ‘useful journey’ as he called his youthful, eastbound tour. Perhaps Istanbul, very different in form to European, Persian and Arab cities, kindled something unique in the man who would become the high priest of Modernism.
Before he was Le Corbusier, he was Charles-Édouard Jeanneret, just 24 when he arrived in Istanbul midway through his trip through central Europe, the Balkans and Italy. After a hesitant start clouded by misguided preconceptions (he had expected neat, whitewashed cubes nestling by the sea), illusion gave way to observation. Soon, his notebooks were brimming with frantic sketches of monumental mosques, vernacular wooden houses, winding streets, fountains, undulating hills, and the fast-moving aquatic highway of the Bosphorus. As his attention moved between building and setting, a specific type of city began to form in his mind – one in which great mosques and low tiled roofs were linked by cemeteries, tree canopies and undulating topography. His drawings mapped out a particular hierarchy – of wooden houses rendered as loose texture, and massive stone mosques expressed with emphatic geometric precision.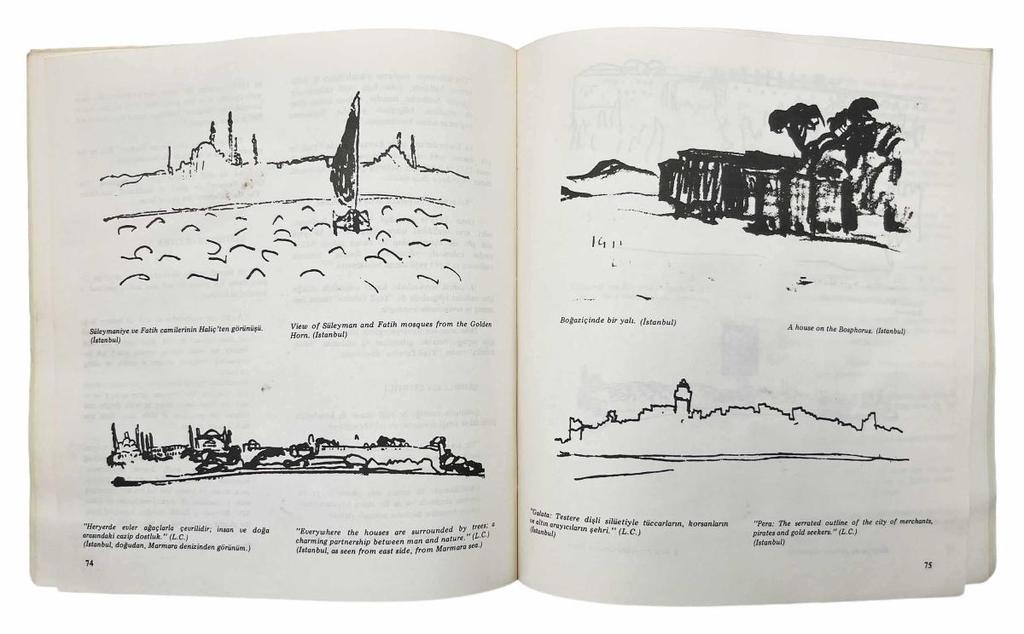
Learning from Mimar Sinan
More often than not, those iconic structures were the work of Mimar Sinan, the royal architect who gave Istanbul the skyline we still celebrate today. Sinan’s grand portfolio offered young Jeanneret something that the usual Western touchstones, whether the Acropolis or Renaissance churches, couldn't: an architecture where structure, volume, light, and landscape worked as a single, unified system.
With the Süleymaniye, piers, arches, domes, and subsidiary volumes establish a hierarchy that is instantly readable from both inside and out. Furthermore, Sinan’s imperial mosques and their accompanying külliye (mixed-use complexes housing schools, kitchens, hospitals, and baths) were deeply embedded in the civic landscape. Perched high on the city's hills, they commanded the skyline and gave the entire metropolis a particular visual order.
Le Corbusier would eventually turn that relationship inside-out in his own Modernist manifestos, where towering residential blocks would become the isolated objects around which a new city-landscape was organised. But in 1911, Sinan’s mastery – from the chimneys he stacked above Topkapi’s kitchen to the minarets he added to frame Hagia Sophia’s dome – provided the aspiring Swiss painter with a distinct vocabulary for thinking about scale, monumentality, and urban space.
The humble Turkish house
The smaller wooden houses of Istanbul were equally instrumental in transforming Jeanneret into Le Corbusier. He was captivated by dwellings that presented a plain, modest face to the street while opening internally toward light, air, and hidden gardens. He was especially drawn to their projecting upper floors, or çıkma, which allowed domestic life to hover above the streets below.
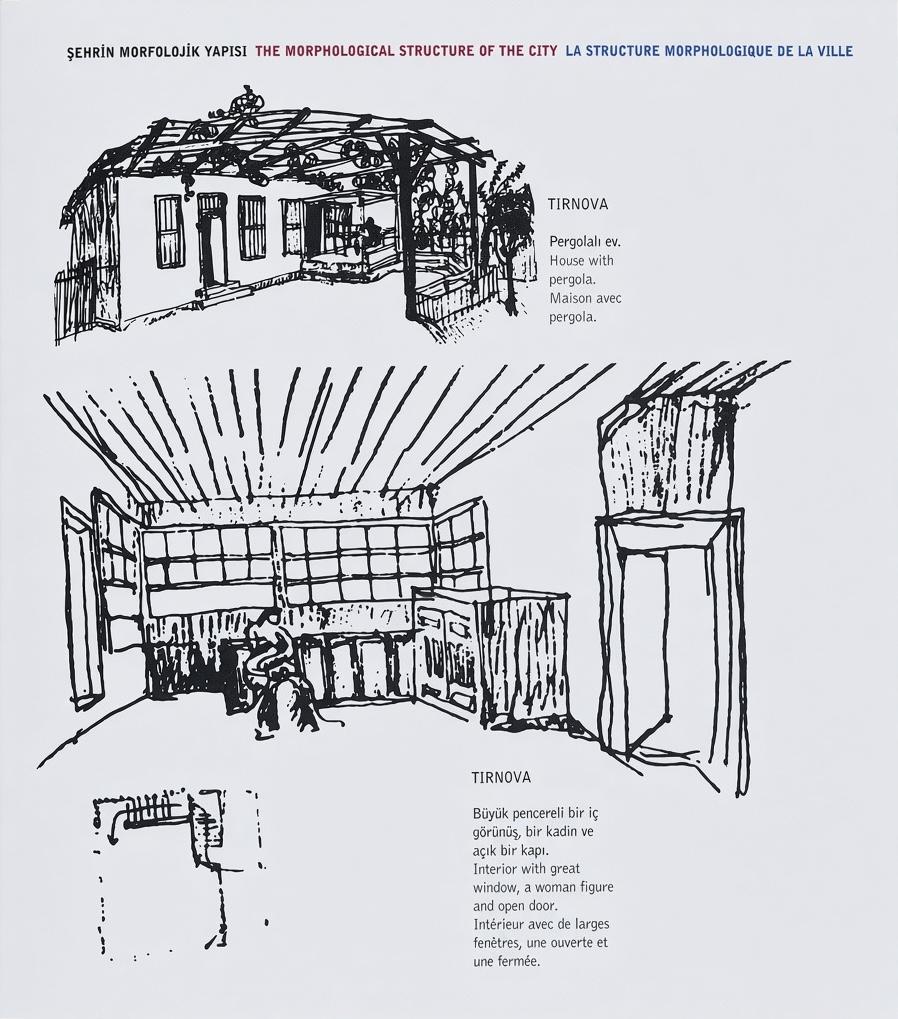
Recent scholarship traces a direct line between Jeanneret’s fascination with the traditional Ottoman konak and the celebrated ‘Five Points’ of his later Villa Savoye. Encountering these vernacular houses across the Balkans and Anatolia, he absorbed their spatial logic: a simple exterior volume could contain a completely flexible interior; living spaces could cantilever outward over the landscape; and structure, enclosure, and plan could untether themselves from one another.
While European pioneers like Auguste Perret were already experimenting with concrete to separate structure from enclosure, their approach was largely driven by industrial engineering. What the konak gave Jeanneret was a living precedent, shaped organically over generations by human behaviour. It proved that cantilevers, open-floor plans, and floating volumes could naturally host a rich, poetic way of living long before Modernism began to codify them.
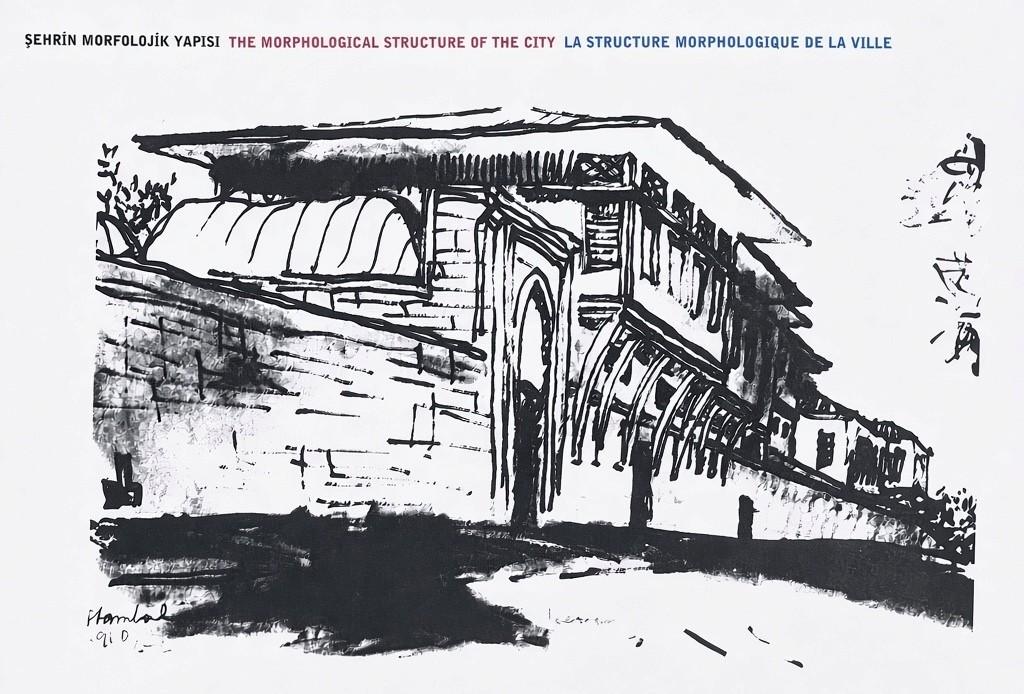
Istanbul as city template
Jeanneret arrived in the Ottoman capital by boat, the best way to make first contact with the continent-spanning city. From the water, he watched the ground rise, with timber houses climbing the slopes, a swell of trees cushioning the townscape, and old cemeteries opening up views deep into the dense fabric. Then, emerging out of this organic matrix, the pure geometric forms of the imperial mosques establishing the city’s unique skyline.
Istanbul taught him something fundamental: how architecture could inhabit the city. This was evidenced decades later, when its visual grammar –ground, trees, architecture, sky – would be reborn in the ‘Ville Radieuse’ masterplan. In this radical proposition, buildings cease to define the street and instead become sculptural objects within a vast planted field, where green space functions as the medium through which architecture is seen and experienced. The Corbusian tower rises through parkland, just as the Ottoman mosque rises through tree canopies.
Historic modernity
Le Corbusier’s 1933 proposal was simple: protect the historic peninsula of old Istanbul and build the modern city beyond its walls. But was he a conservationist in the traditional sense? Le Corbusier wasn’t driven by nostalgia. Instead, he wanted to preserve Istanbul because he understood the teeming city as an alternative modernity that had emerged organically under unique conditions – a place where geometry, density, topography, and daily life coexisted as a living landscape.
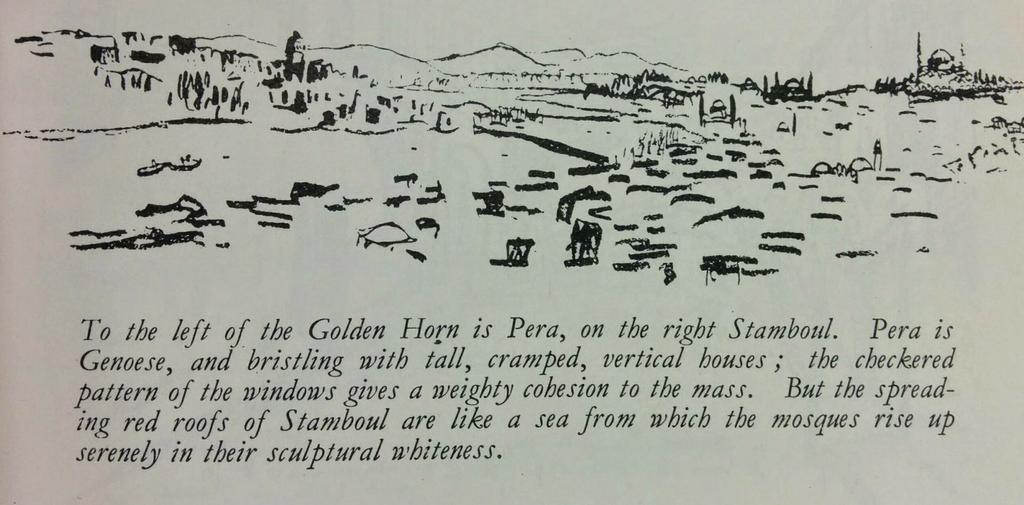
(Images 1,3, 4 are from Turkish Architecture and Urbanism through the eyes of Le Corbusier by Prof Enis Kortan and images 2 and 5 are from The City of To-morrow and its Planning by Le Corbusier)
Founder Partner